Make templates the actual frame size
Measure the outside dimensions of each frame, including any projecting detail, and cut or fold paper to represent it. Label each template with the corresponding picture and orientation. Arrange the templates on the floor first so you can compare large and small shapes without repeatedly attaching them to the wall. Include nearby furniture in your measurements: a composition that looks balanced on an empty wall may feel crowded above a sofa or console.
Try the arrangement at normal viewing positions
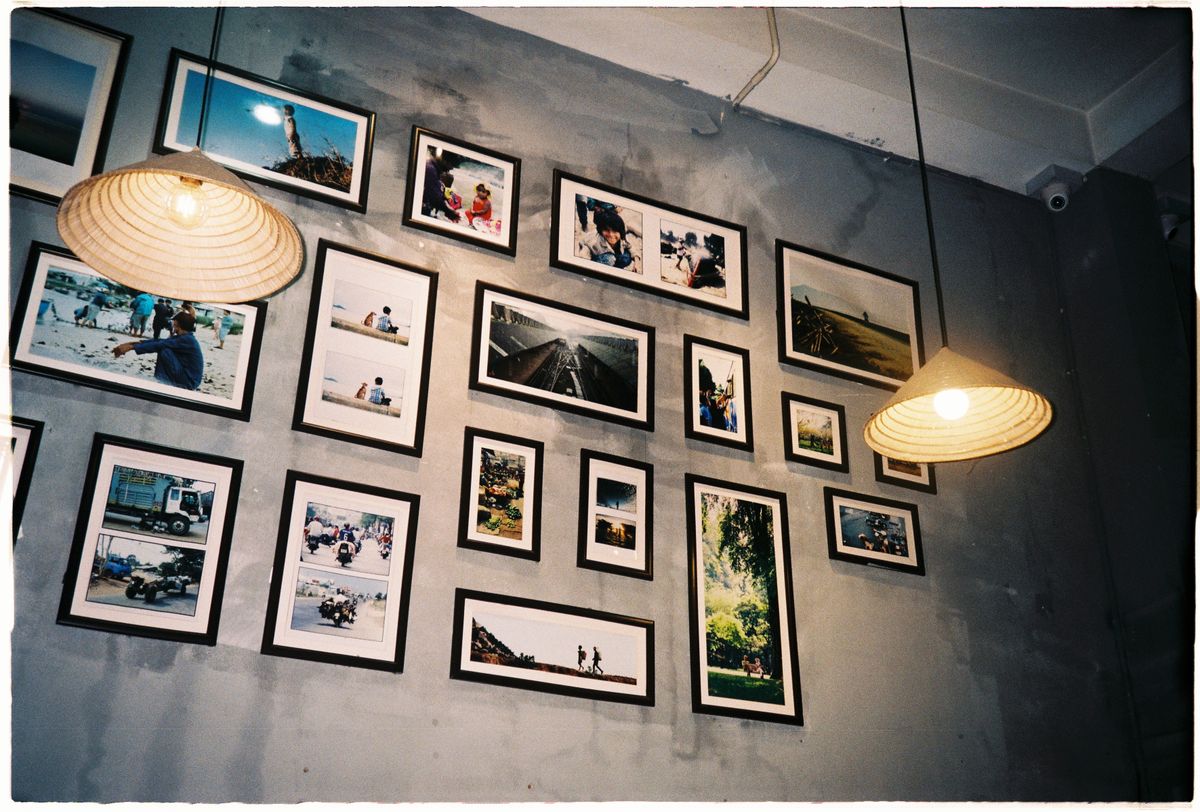
Attach templates only with a tested removable method suitable for the wall finish, or have someone hold them while you assess the layout. Look from the doorway, the usual seat and across the room. Choose a consistent visual relationship, such as a shared centre line or a deliberate cluster, rather than assuming every frame needs identical spacing. Check that door swings, switches and everyday movement remain unobstructed. Photograph promising options before changing them.
Separate design from installation
Once the composition works, note the position of each frame's actual hanging point rather than marking only its top edge. Weigh frames and select a fixing system compatible with their weight, backing and the wall. Do not place heavy or unsuitable adhesive-mounted objects over beds or seating. Unknown wall services and construction require proper assessment before drilling. Keep the paper plan until installation is complete so changes can be checked without making extra holes.
Before you call it done
- Use full-size templates, not guessed rectangles.
- View the arrangement from normal seating positions.
- Record the real hanging point for each frame.
Know the limit. This guide plans layout only; choose safe fixings and check hidden services before any wall installation.